Boulder Depot

  1. Year

    2023

  2. Location

    Boulder St, Frankton

  3. Scope

    Design and Building

  4. Utilization

    Commercial Building

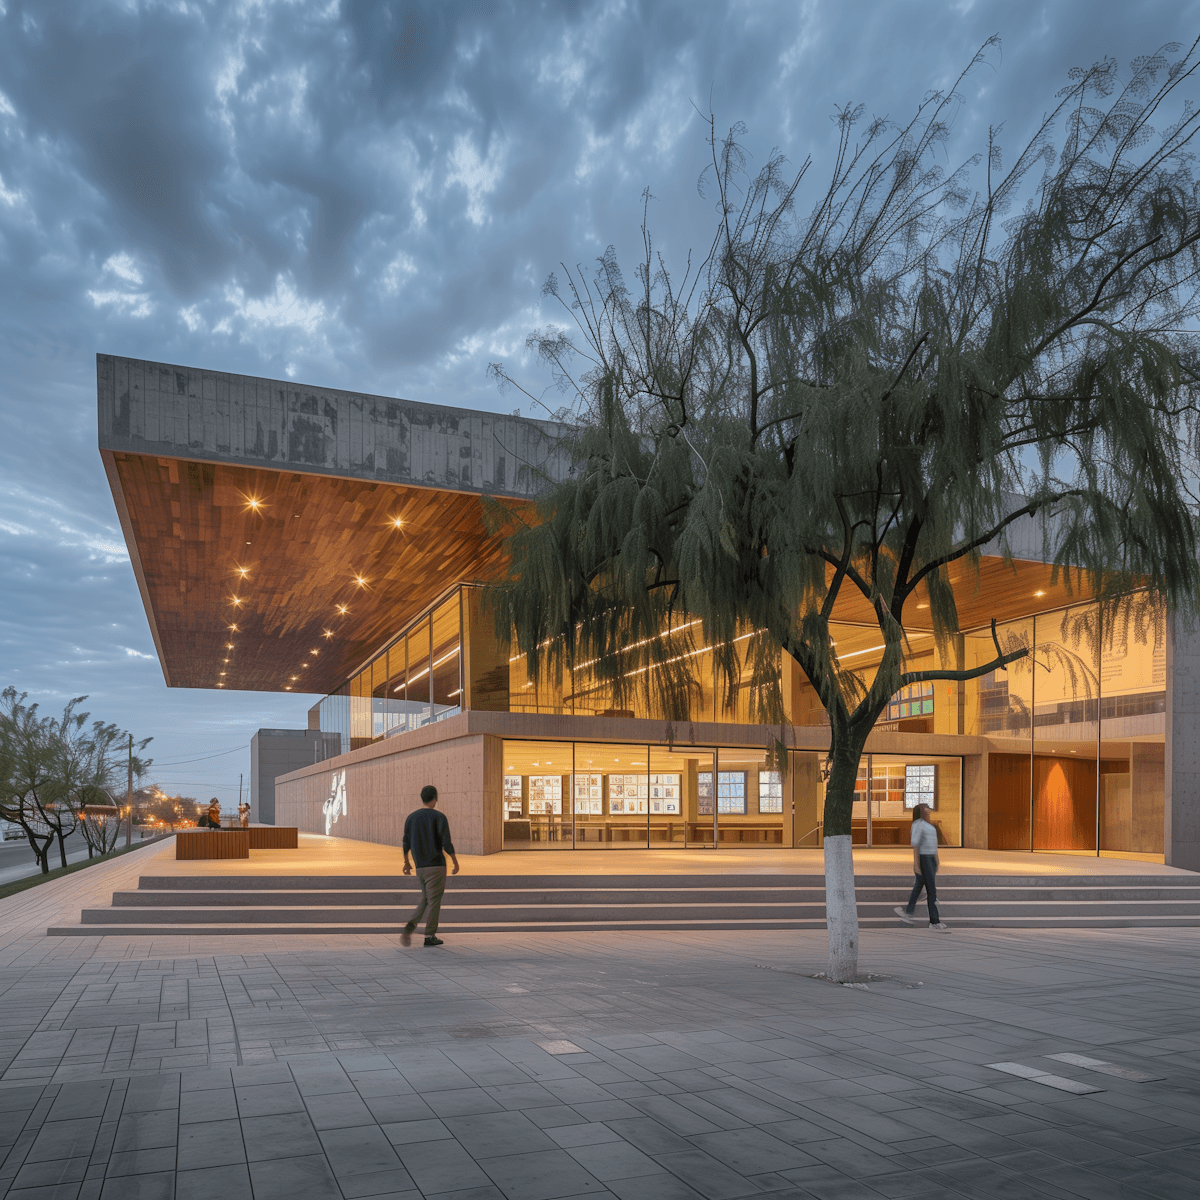
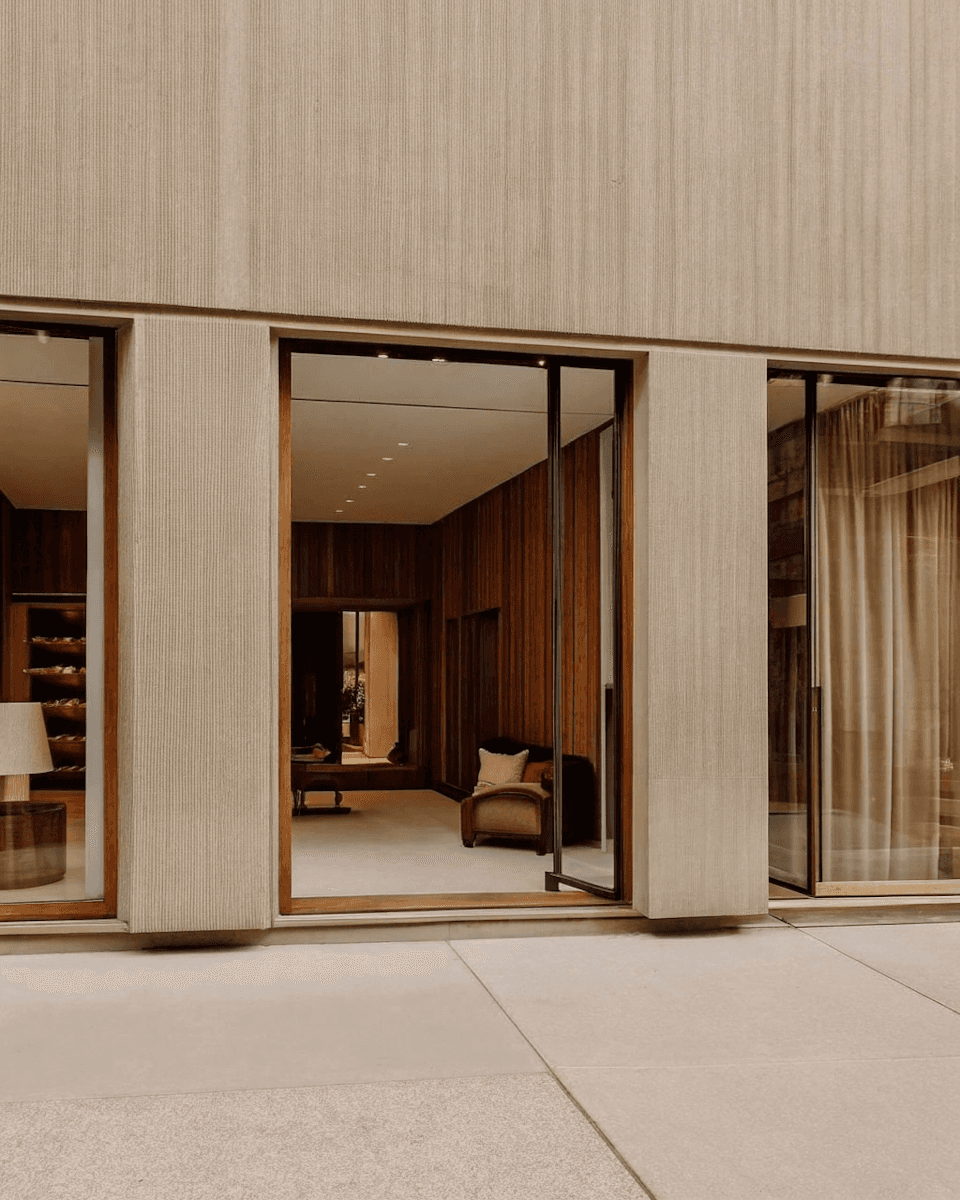
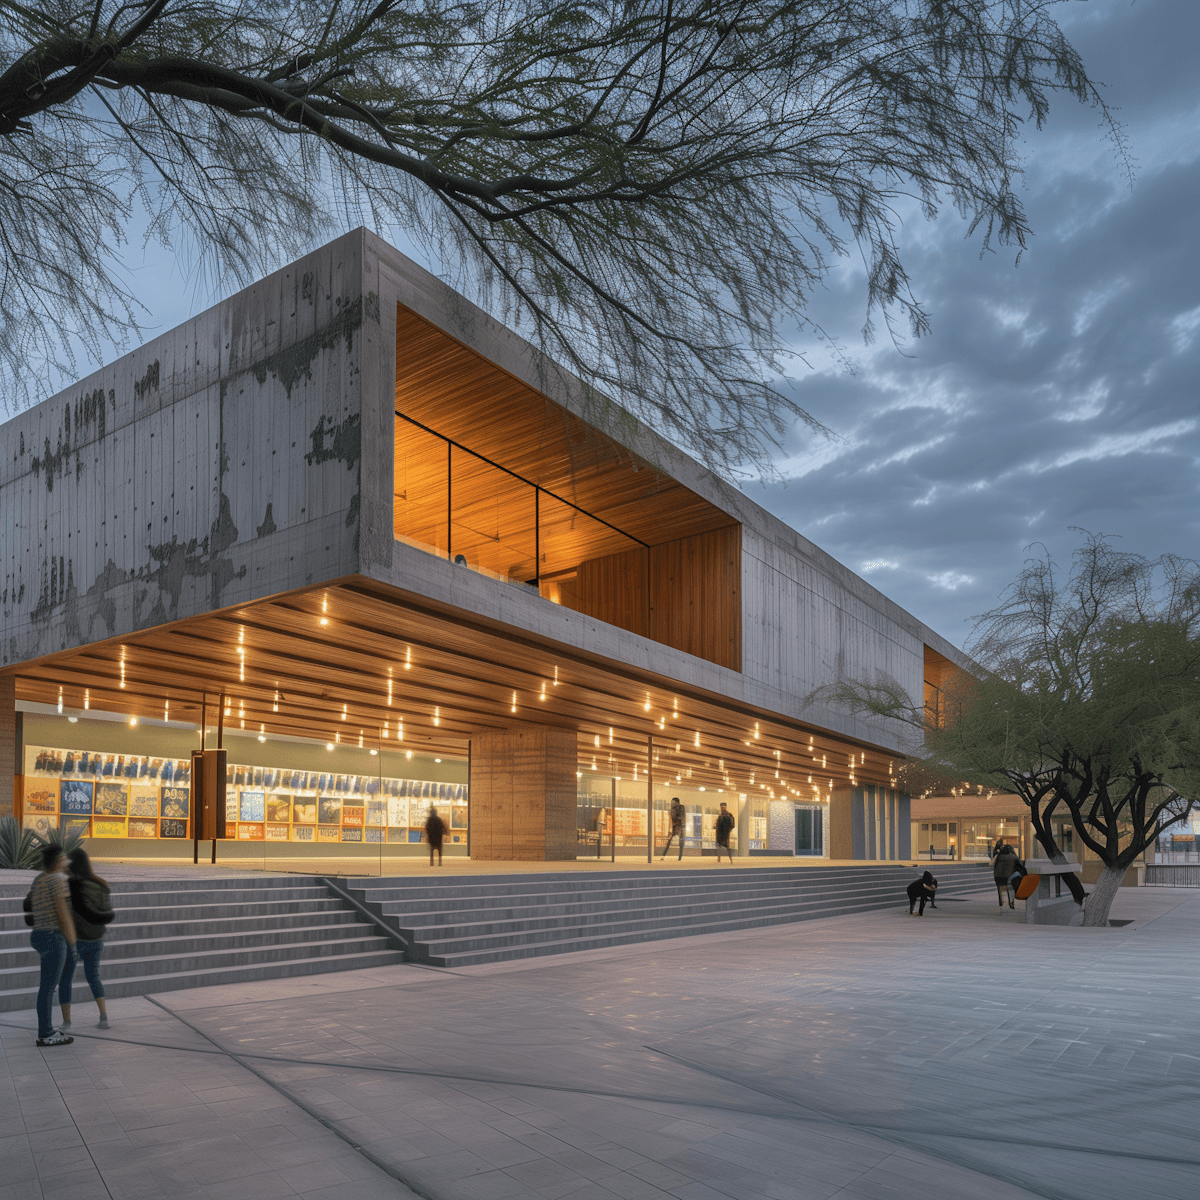
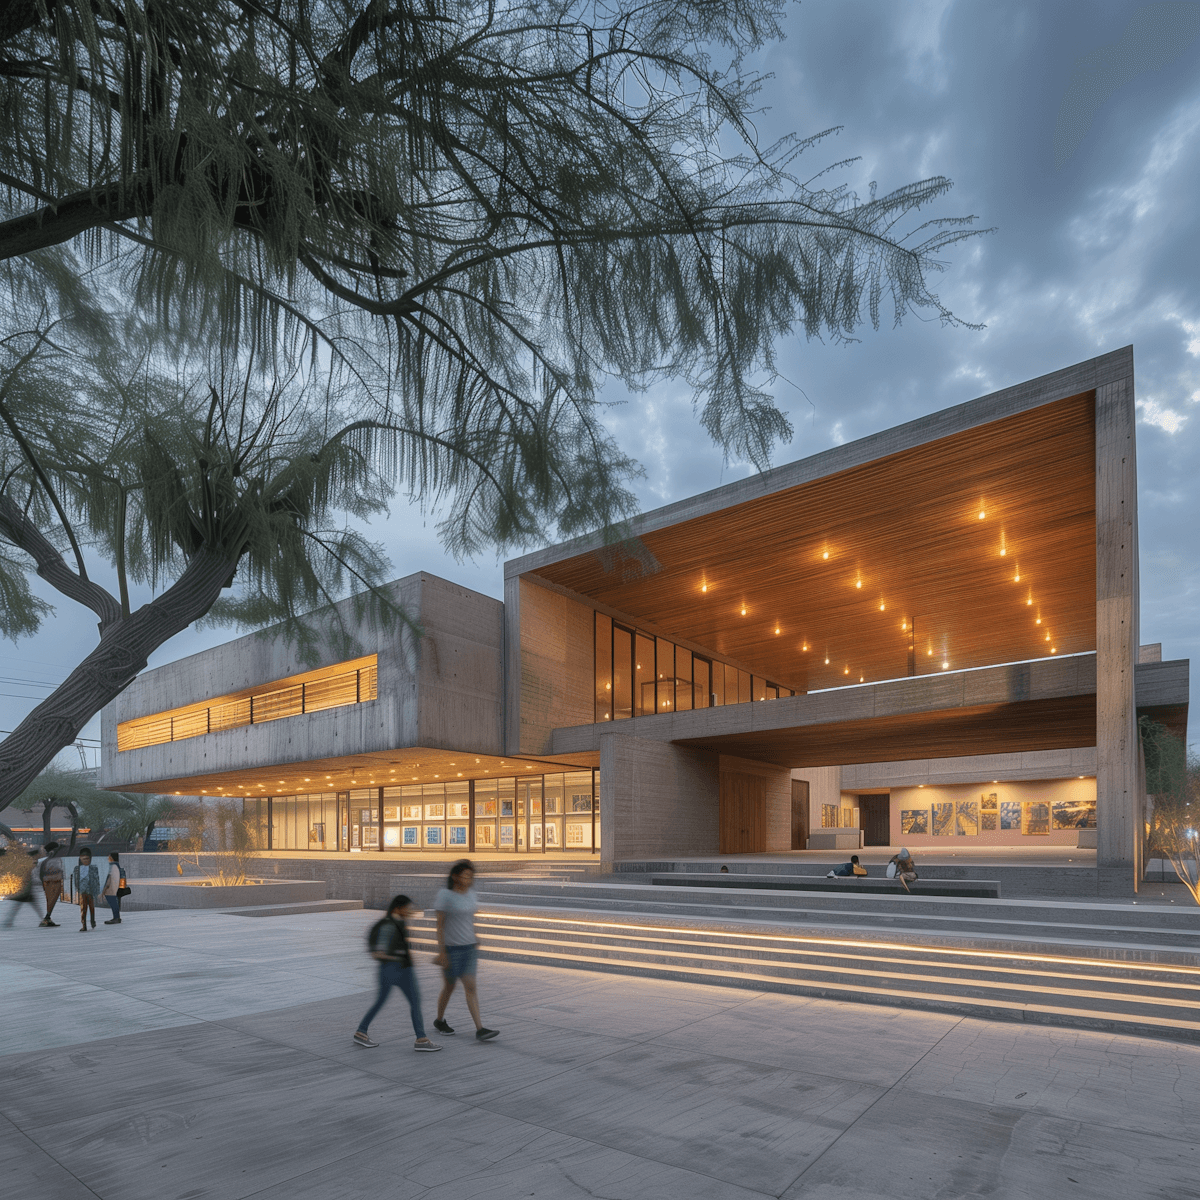
This tough depot in Frankton is built with stone and minimalist design. Its spacious interior serves warehouses and storage with strength. The construction uses raw concrete for a stark, enduring look. Crafted to handle heavy loads, it supports industrial needs. Wide doors and high ceilings optimize loading and unloading. Durable flooring withstands constant traffic and heavy equipment. Delivered as a reliable base for commercial operations to thrive.
Brutalist Architecture

Much of our previous work was completed under confidentiality and is not publicly presented. We’re happy to share more about our experience and selected work in person.

Have a project in mind? Let’s grab a coffee or lunch and talk. We’d be glad to share more about our work and learn about what you’re looking to build.

  • We’re based in

  • Hayward, California

All Rights Reserved ©2026 SHNG Architect Inc.